A cut list and DXF files from your design
Draw the design once and Modulors takes it to the shop: a cut list of every panel, sheet layouts for your boards, and DXF files with each operation on its own layer. Here's what each one holds, how the price follows them, and what they don't do.
Free for 30 days — no card needed.
Sign in with a code sent to your email. No password to remember.
1A cut list of every panel
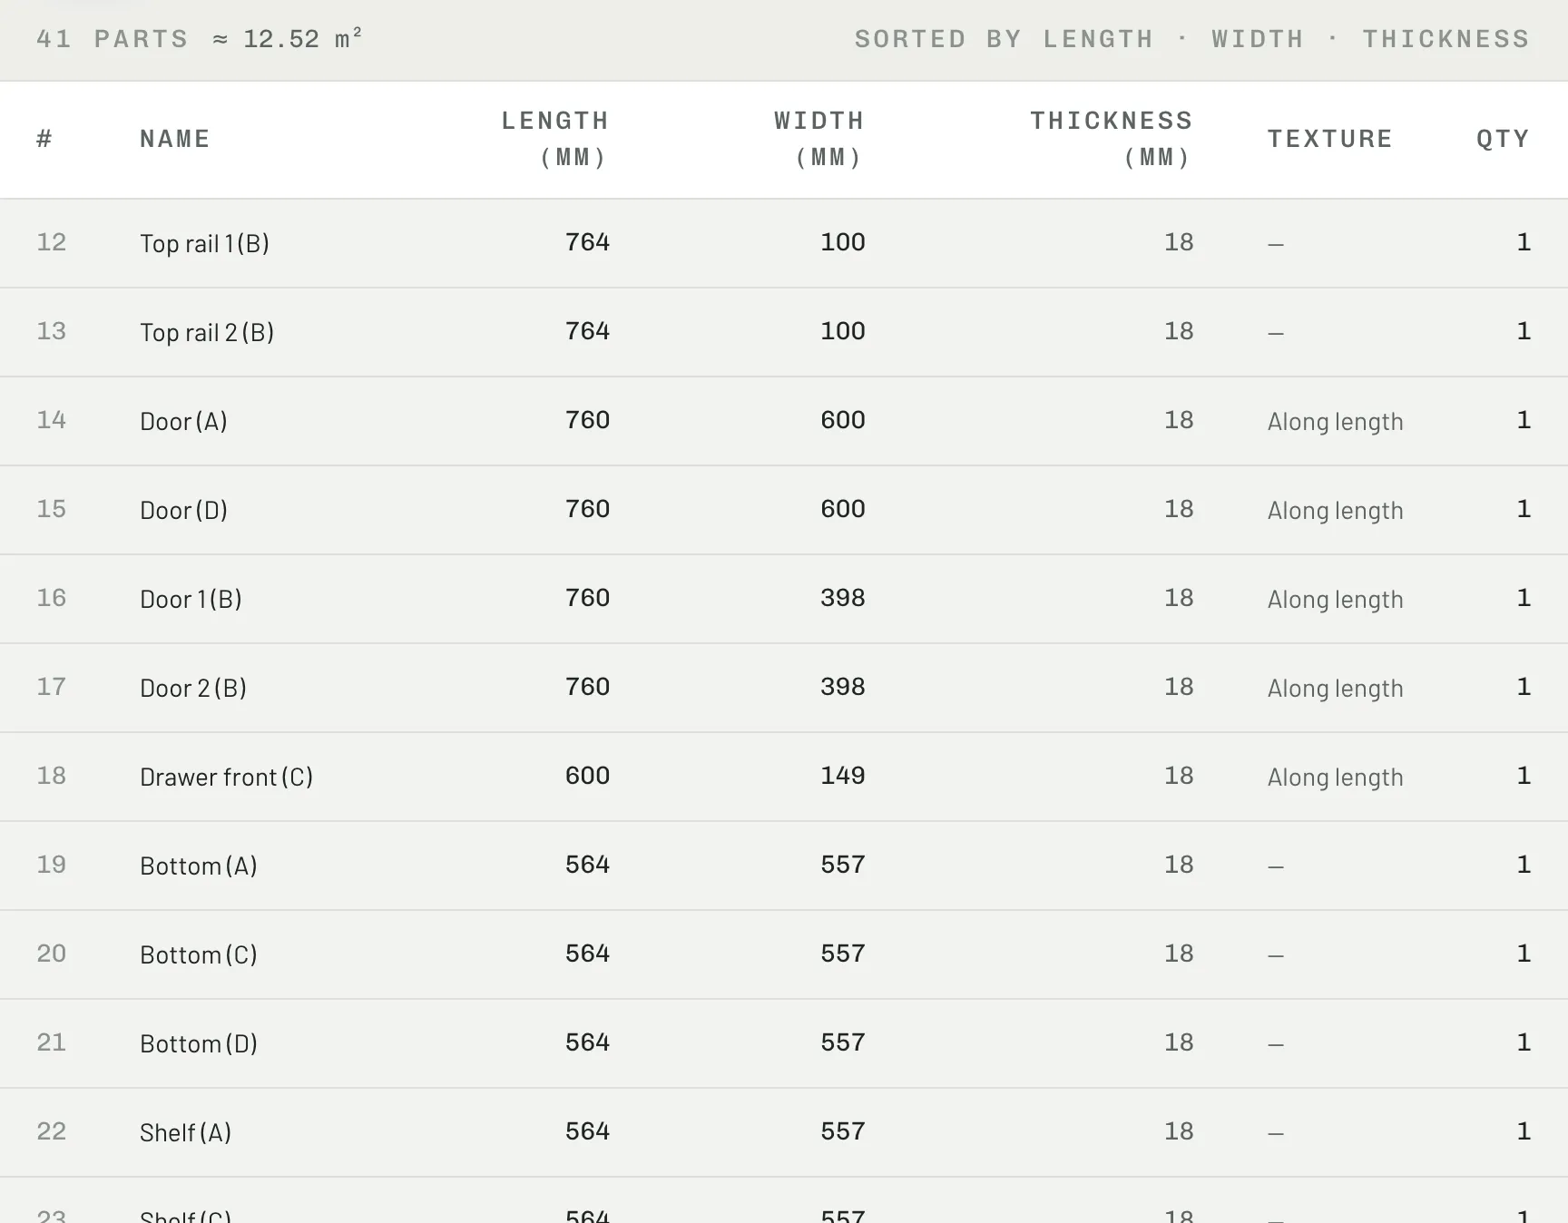
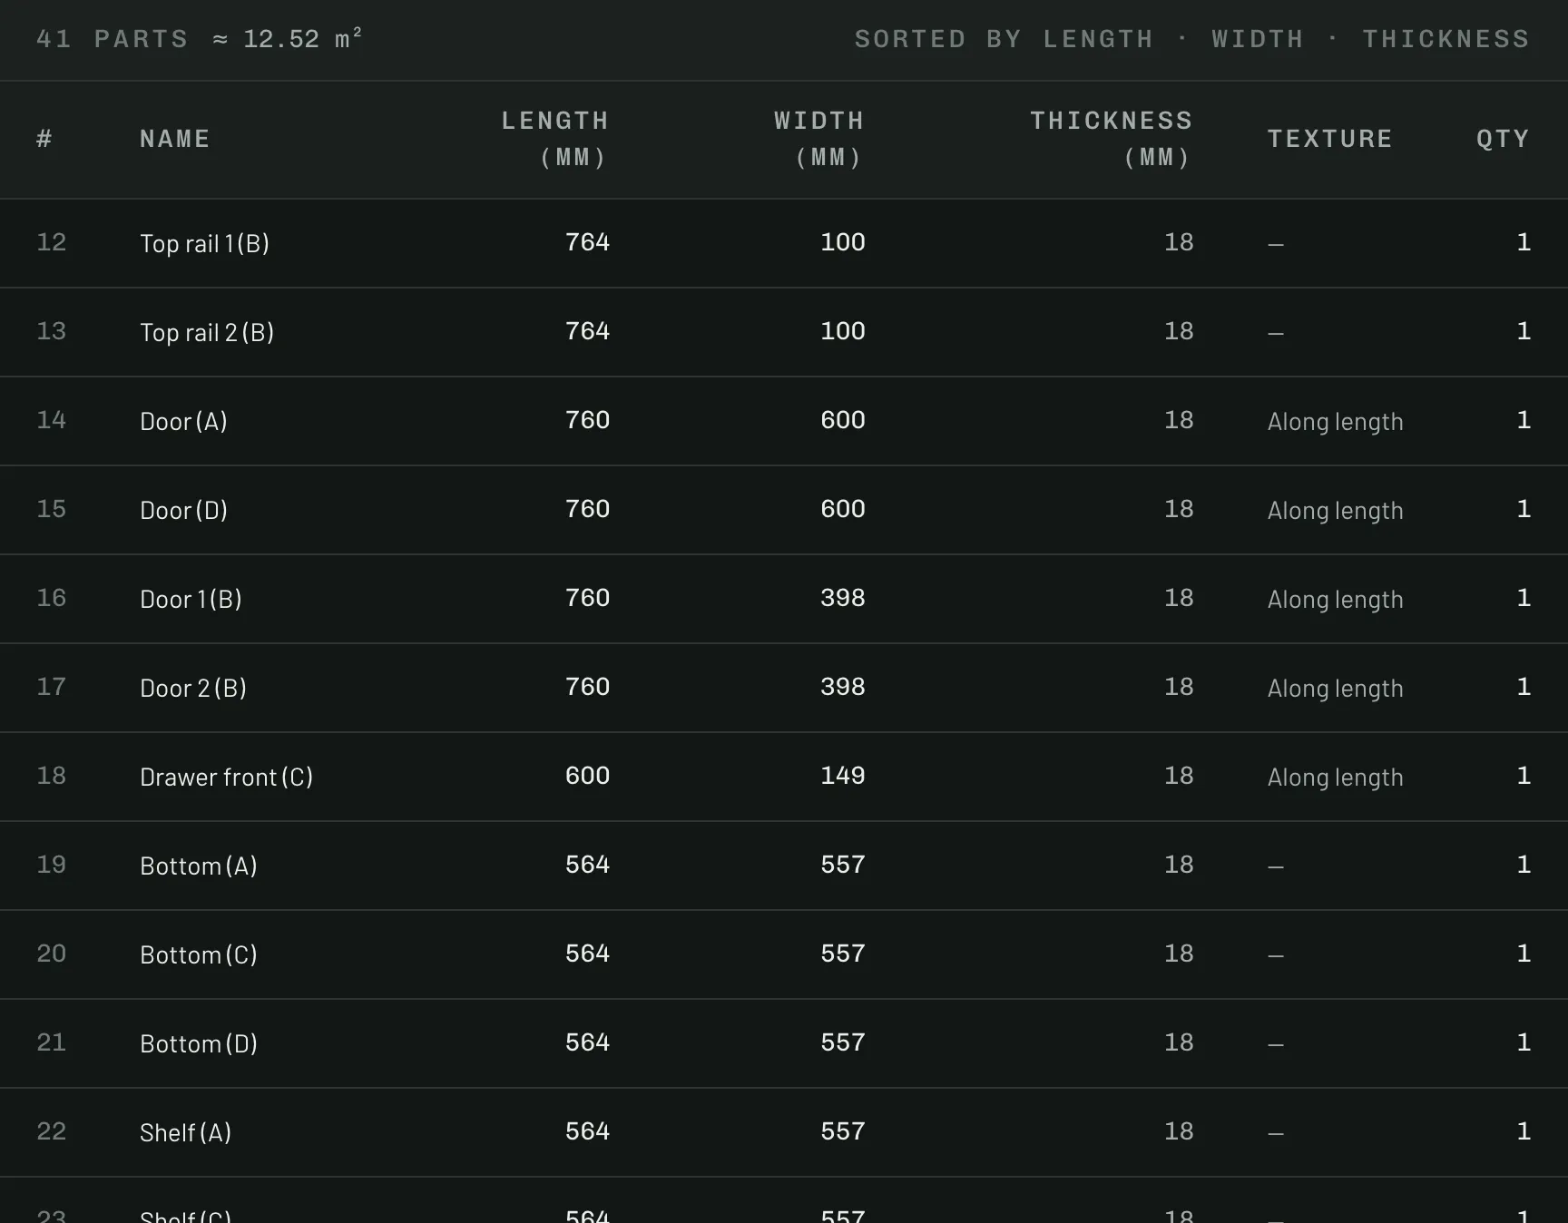
Make → Cut list is one table for the whole design: every cabinet in it, cut as one batch. Each part's length, width and thickness are the sizes its DXF cuts, in millimetres.
- Sorted by thickness, then length and width, so parts from the same board come together. Once there are two cabinets, each name carries its cabinet's letter: End panel 1 (A), Door 2 (B).
- When a part has a wood finish, the Texture column says whether its grain runs along its length or its width.
- A part that needs more than straight cuts carries a note: a shaped outline, a mitre, a bend or an LED groove.
- Print it, save it as a PDF with one sheet layout per page, or download a CSV for a spreadsheet or a cutting service, with your language's decimal mark.
2Sheet layouts for your boards
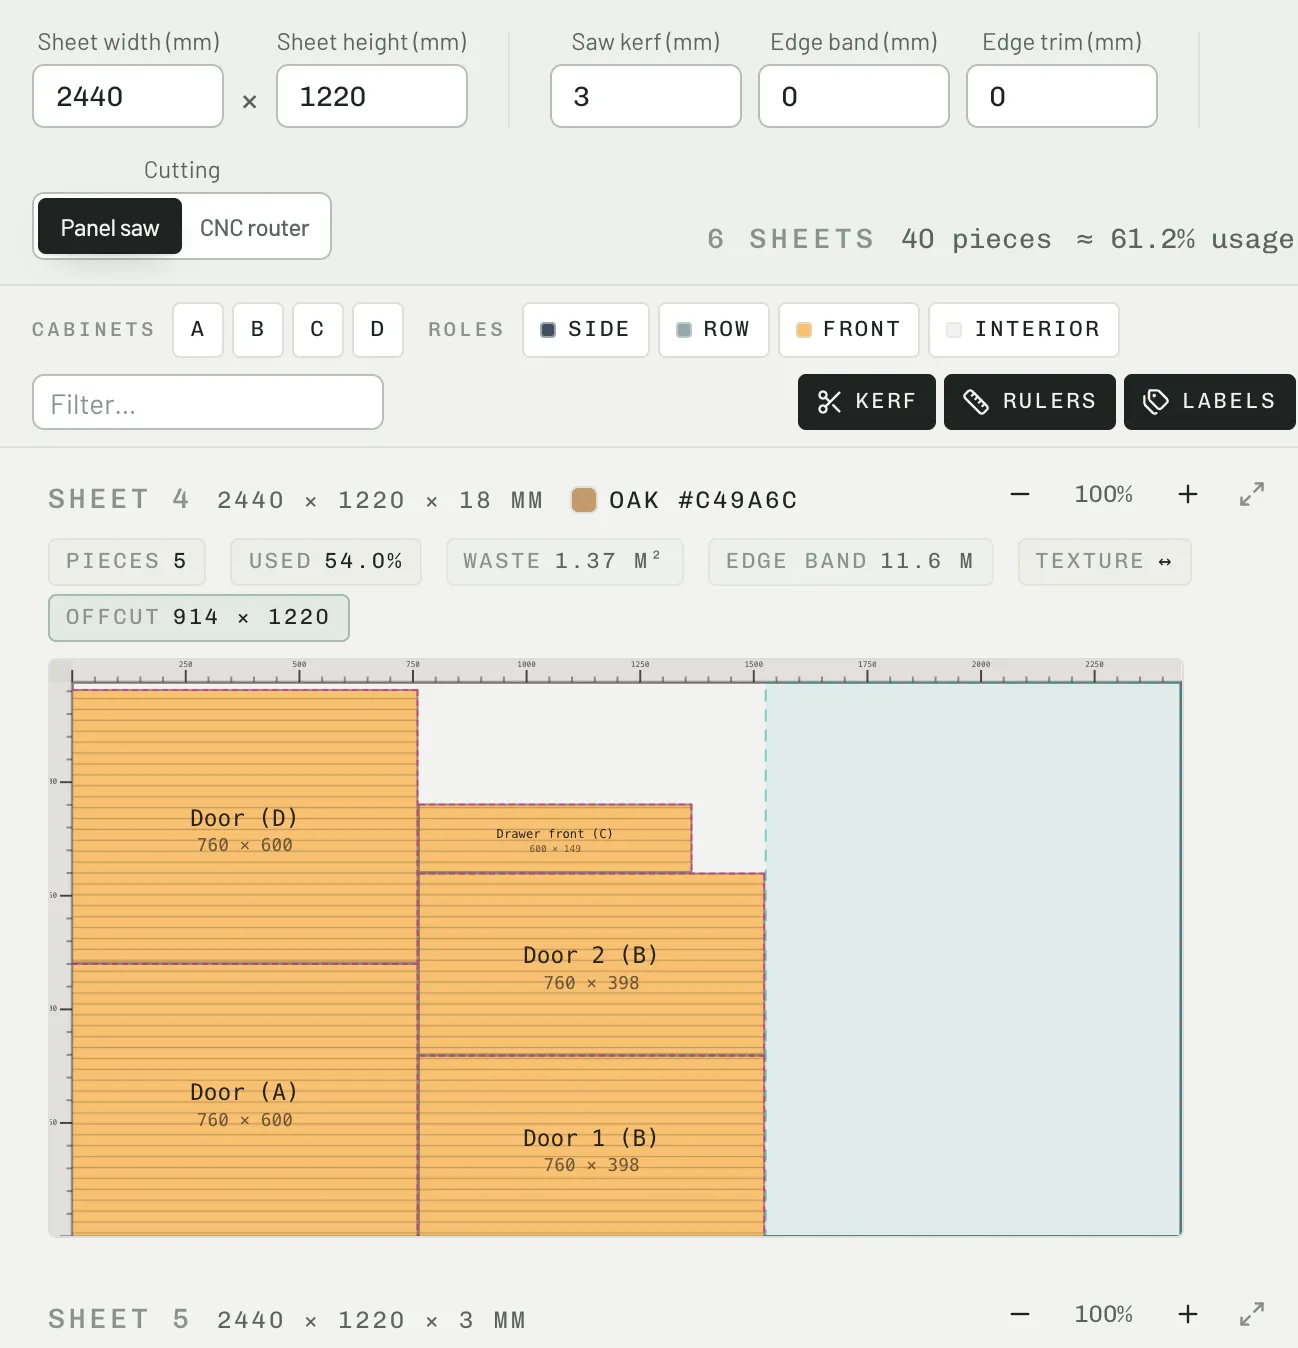
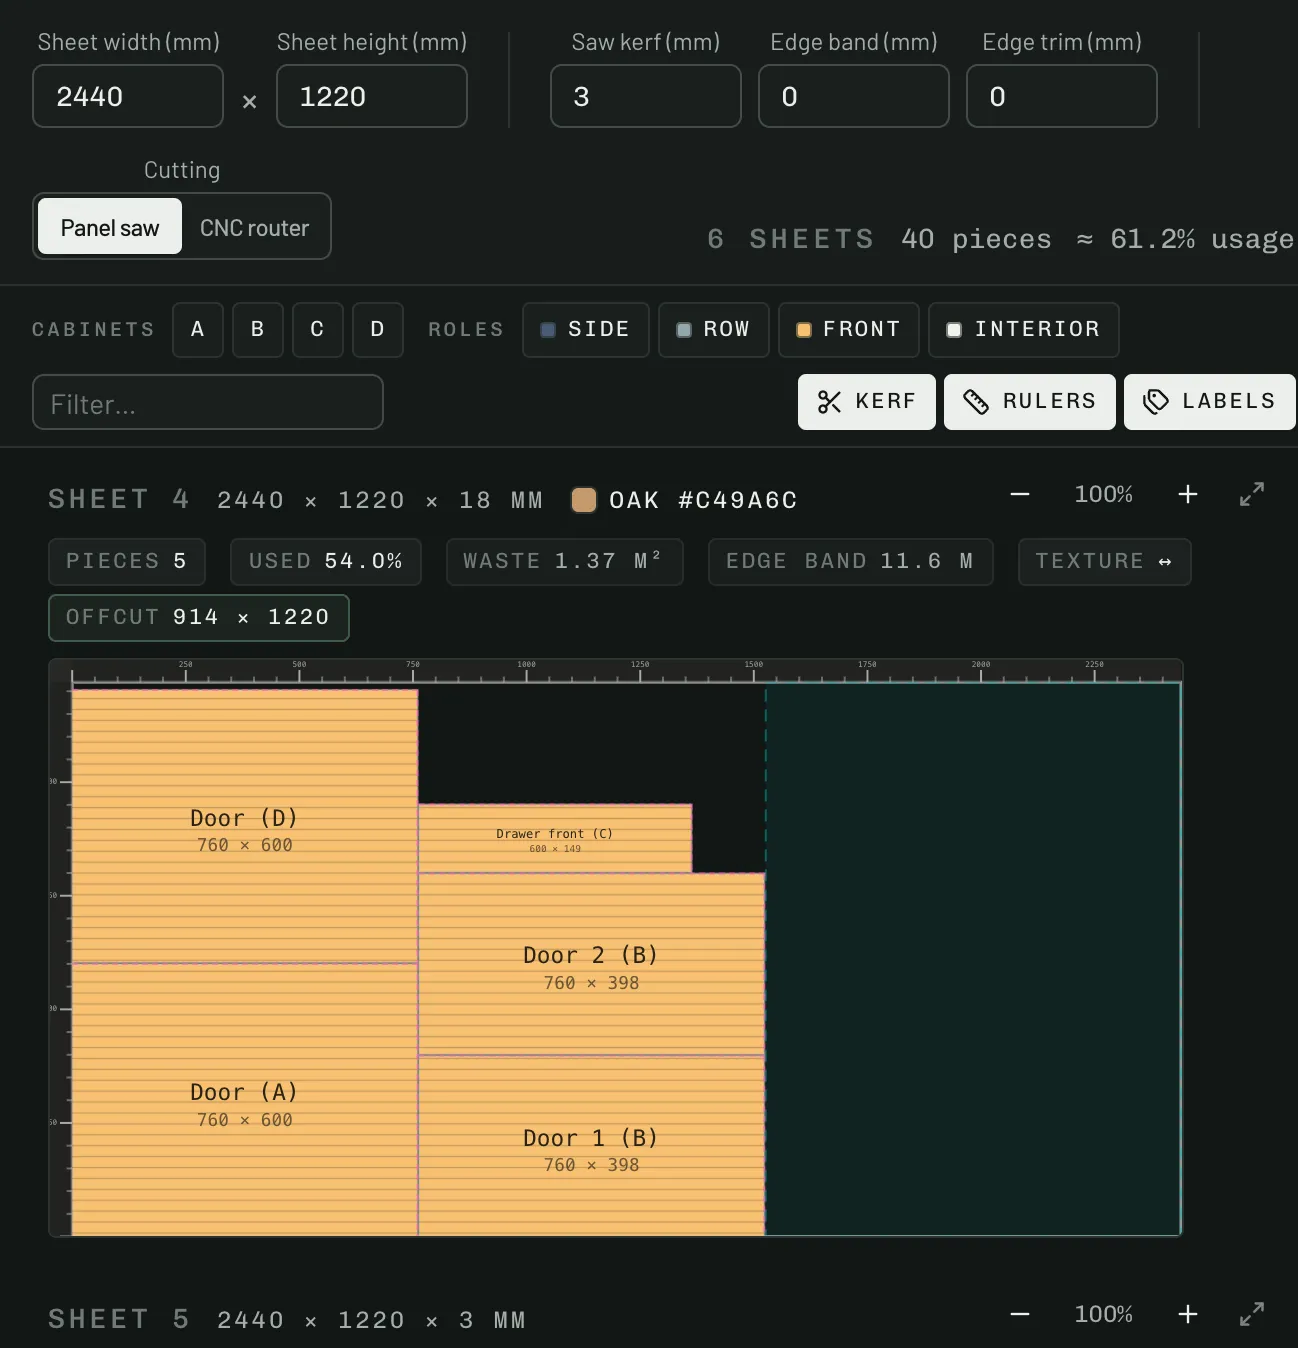
Make → Sheets packs every part onto your stock sheets, board by board, and shows how many sheets each board takes and how much of them you use.
- Set the sheet's width and height, the saw kerf, an edge-band allowance and an edge trim; every part stays inside them.
- Panel saw keeps every layout to straight through-cuts. CNC router takes any layout that saves board, where parts may interlock.
- Parts with a wood finish keep their grain along the sheet, cut the way the 3D view draws them. Doors and drawer fronts get sheets of their own, and so does each wood or marble finish.
- Drag a part to place it by hand, or Rotate it: it stays pinned, the rest packs around it, and the Sheet layout download follows.
3DXF files for your CAM software
Make has two DXF downloads: Part files, a DXF for every part, and Sheet layout, a DXF for every sheet with its parts in place. They open in any CAM software that reads DXF, and your CAM software writes the toolpaths.
- Each operation sits on its own named layer: CUT for the outline, DRILL_SYSTEM for system holes on the 32 mm pitch, DRILL_HINGE for hinge cups, DRILL_L_BRACKET and DRILL_SHELF_LOCK for shelf hardware, DRILL_HANDLE for handles.
- Both downloads use the same layer names, so you map each layer to a tool once and every export after reads the same way.
- DXF R12 in millimetres, each part lying flat from 0, 0, showing the face its holes go into.
- Each zip comes with a README in your language: the layers, the drill sizes, which face to drill and when to turn a part over, and the depths of any routed handles or carving.
End panel · 860 × 557 mm
Door · 760 × 600 mm
- CUToutline
- DRILL_HINGEhinge cups
- DRILL_L_BRACKETL-bracket pilot holes
- DRILL_HANDLEhandle holes
4A price from the same parts
Price, in the editor's header, counts what the files make at the prices in your own price list, so your quote and your cut list agree.
- Board by the area of each thickness, the fronts at their own rate, plus your waste allowance.
- A hinge for every cup the files drill, a handle for each one drilled, and the shelf pins, L-brackets and drawer runners, then labour per part, your margin and tax.
- Change a size and the cut list, the sheets, the files and the price all follow. Nothing is typed in twice.
What the files don't do
Three things to know before you cut.
- No G-code and no post-processors. The DXF files need CAM software that reads DXF to write the toolpaths for your machine. With a panel saw, cut from the cut list and the sheet layouts instead.
- Cabinets are frameless 32 mm Euro construction, in millimetres. Face-frame cabinets and inches aren't supported yet.
- Hinges, runners and handles are generic: the files drill the sizes and spacing you set, and name no products or order codes.
Questions
Which CAM software opens the files?
Any CAM software that imports DXF. They're plain DXF R12 files in millimetres with every operation on its own named layer, so you map those layers to your tools once.
I cut on a panel saw, not a CNC. Is it still useful?
Yes. Leave Cutting on Panel saw and every sheet layout keeps to straight through-cuts. Print the cut list with the sheet layouts, or send the CSV to a cutting service.
Does the layout keep the wood grain?
Yes, for parts with a wood finish: each keeps its grain along the sheet's long side. To turn a part's grain, use Texture direction in Finish or Rotate on the sheet; the 3D view and the cut list follow.
Can I move parts on a sheet myself?
Yes. Drag a part where you want it and it stays pinned; the other parts pack around it, and the Sheet layout download uses your layout. Reset layout clears the pins.
What happens when I change the design?
The cut list, the sheets and the price follow at once; download the files again for the new version. A pinned part keeps its place unless its size changes or its spot is taken.
Take your next design to the shop.
Start from a template, then open Make in the editor.
Free for 30 days — no card needed.
Sign in with a code sent to your email. No password to remember.