Show your customer in 3D.
Cut it in the shop.
Drag any dimension and every panel follows. Send your customer a 3D link with your price, and take the cut list and a DXF for every panel to the shop.
Free for 30 days — no card needed.
Sign in with a code sent to your email. No password to remember.
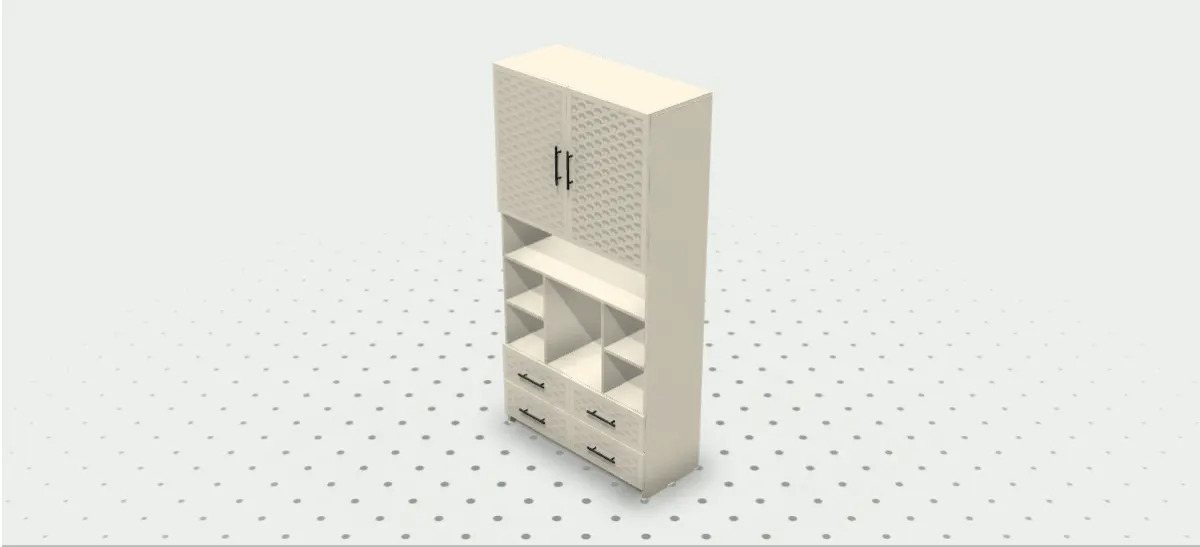
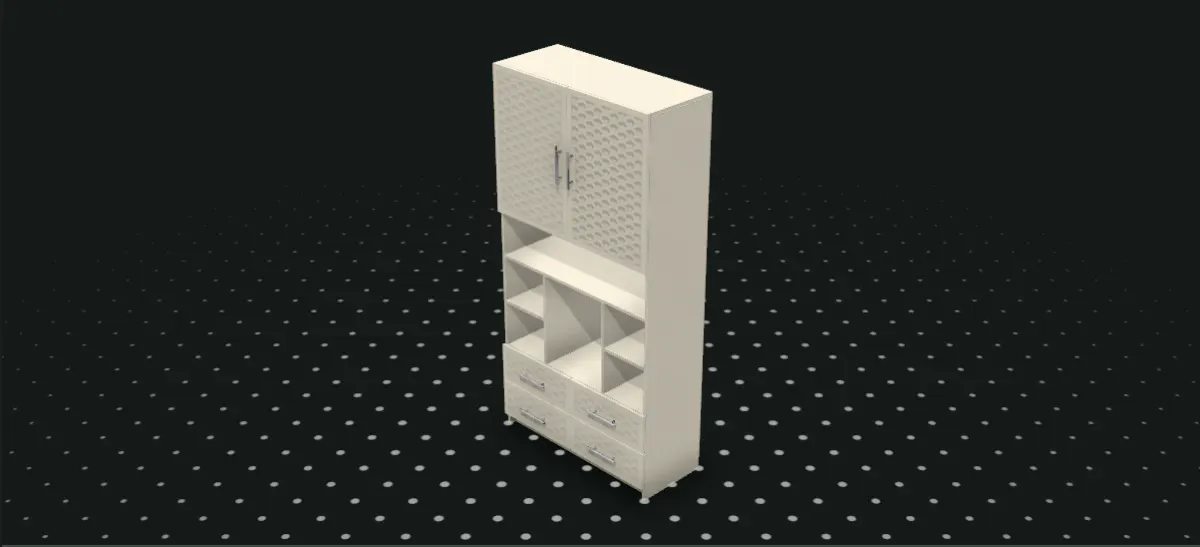
- Model
- Storage cabinet
- W × H × D (mm)
- 1000 × 2000 × 400
- Panels
- 38
Your customer sees it too
Publish a link and your customer opens the design on their phone. They turn it, open the doors and try the colours from your palette, with your price beside it.
- No account, no app: it opens in any browser, phones included.
- Change the design and press Update link. The link stays the same.
- They see the sell price you choose to show, never your costs or your margin.
What you take to the shop
| Output | What's in it | Opens in |
|---|---|---|
| Cut list | Every panel with length, width, thickness and quantity, grouped by cabinet. | The editor |
| Panel DXFsDXF R12 | One DXF R12 file per panel: cut outline, hinge cups, system holes, shelf locks and L-bracket pilots, each on its own layer. | Any CAM software that reads DXF |
| Sheet layoutDXF | Panels packed onto your stock sheets with kerf and edge banding, one DXF per sheet, same layer names as the panel files. | The same CAM setup |
| 3D modelSTL | The whole project as one STL mesh. | Any 3D viewer or slicer |
| Customer link/share/… | A read-only 3D view your customer opens without an account. Update it when the design changes. | Any browser, phones included |
No G-code or post-processors: every operation sits on its own DXF layer, and your CAM software writes the toolpaths.
Built for frameless Euro cabinets in millimetres: 32 mm system holes, 35 mm hinge cups, Blum and Hettich spacing, multi-bay carcasses. No face frames or inches yet.
How it works
1Start from a template
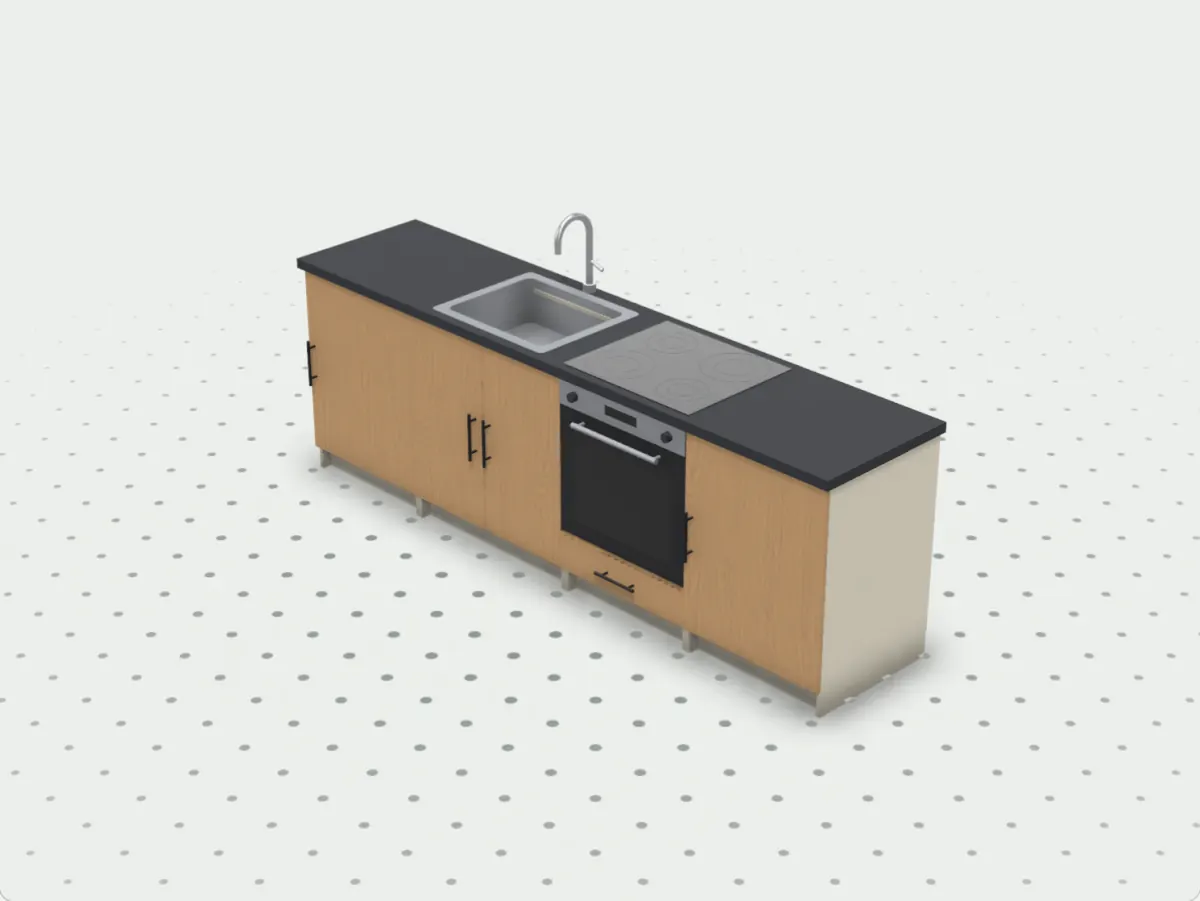
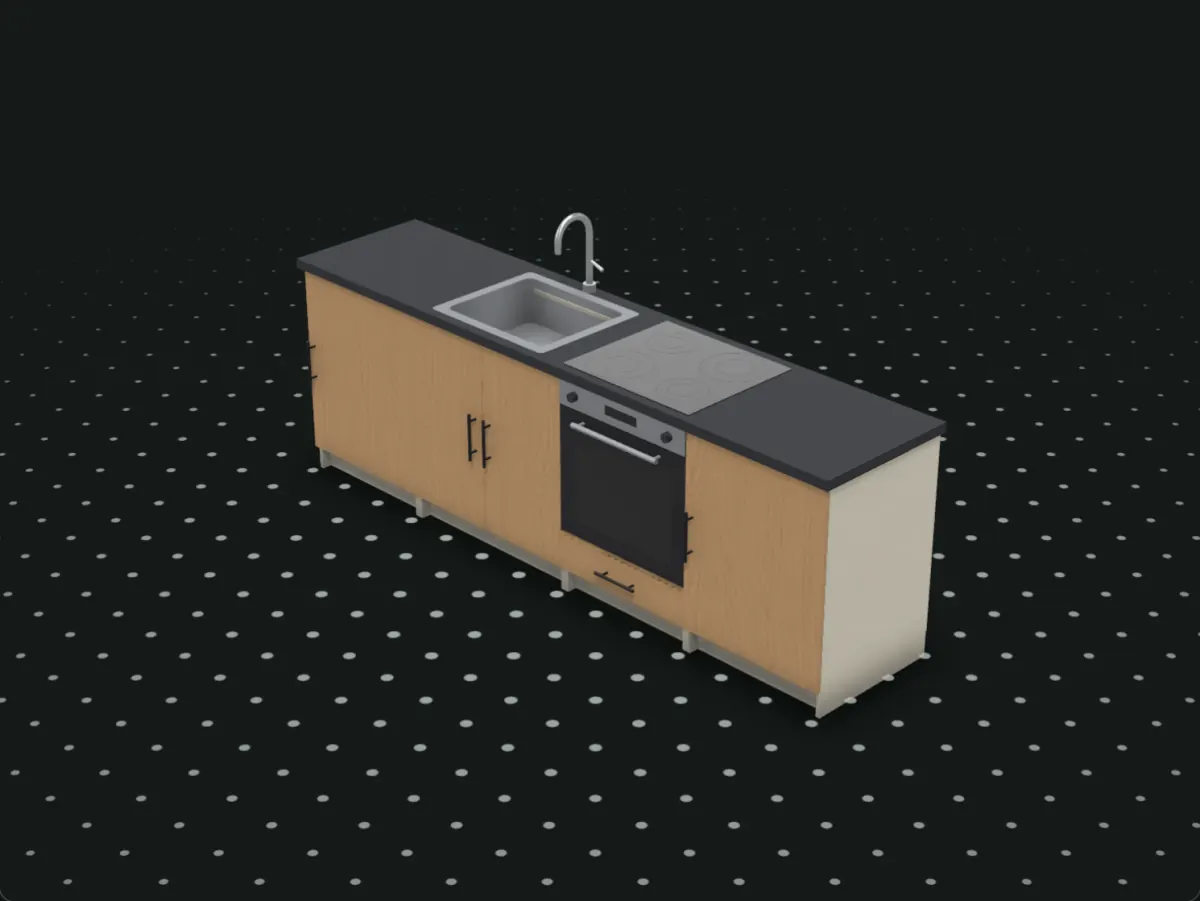
Pick a wardrobe, a dresser, a kitchen unit with its sink or oven, or a table, then set the outer size in millimetres.
2Shape it in 2D and 3D
Add shelves, doors and drawers, line units up under one counter, carve a pattern into a front. Drag a panel and its neighbours reflow while the 3D view follows.
3Send it to the shop
Check the cut list and the price, export DXF files for your CNC or the sheet layout for your panel saw, and send your customer the link.
Questions
Do I need a CNC?
No. Set the sheet layout to Panel saw and every cut runs straight through the sheet, with the cut list beside it. With a CNC router you also get a DXF for every panel and every sheet.
What happens to my projects if I cancel?
They stay in your account: you can still open and edit them, and the links you published keep working. Exports, new projects and new links wait until you're on a plan again.
Which construction does it use?
Frameless 32 mm Euro cabinets, in millimetres. Face-frame cabinets and inches aren't supported yet.
What do I need to run it?
A current browser on Windows, Mac or Linux, with nothing to install. Photoreal renders need a browser with WebGPU, such as current Chrome, Edge or Safari.
Try it on your next job.
Start from a template and have a cut list in minutes.
Free for 30 days — no card needed.
Sign in with a code sent to your email. No password to remember.